
Direct Access To All Multiple Listings Like Realtors®

(Prices and inventory current as of Nov 30, 1999)

See Pictures and updates (icon)See photos and updates from listings directly in your feed

Share with you friends (icon)Share your favorite listings with friends and family

Save your search (icon)Save your search and get new listings directly in your mailbox before everybody else

Direct Access To All Multiple
Listings Like Realtors®

(Prices and inventory current as of Nov 30, 1999)

See Pictures and updates (icon)See photos and updates from listings directly in your feed

Share with you friends (icon)Share your favorite listings with friends and family

Save your search (icon)Save your search and get new listings directly in your mailbox before everybody else

Sign Up

it's quick and easy

We'll never post to social networks

or

This field is for validation purposes and should be left unchanged.
Name(Required)
(Required)

Already an account? Log in here

Log in

Please check username or password!

No account yet? Register here

Password forgotten? Reset your password

Reset your password

The email address does not seems to be correct!

Please check your email to reset your password

No account yet? Register here

Sign-up for FREE !

Sign-up to save your favorites.
By creating an account we can offer you even more then just saving your favorites:

Get new properties in your mailbox before anybody else

Easily save you searches

Receive handy tips and tricks on buying a new house

Register NOW

Already an account? Login here

2647 Frances Street, Bellmore, NY 11710

$1,499,000 (Pending)
All pictures
Listed by: Linda CBR - Daniel Gale Sothebys Intl Rlty

2647 Frances Street, Bellmore, NY 11710

$$1,499,000
Pending
est.$1,499,000/month.
4 beds. 2 baths. 6,000 Sqft.

Get More Info

This field is for validation purposes and should be left unchanged.

Payment Calculator

$/mo
Interest Rate,
This product uses the FRED® API but is not endorsed or certified by the Federal Reserve Bank of St. Louis.

Mortgage Broker

Start My Approval
or Call Now: (516) 517-9950

2647 Frances Street, Bellmore, NY 11710

$1,499,000
Pending
est.$1,499,000/month.
4 beds 2.5 baths 6,000 Sq.ft.
Download Listing As PDF

Generating PDF

Property details for 2647 Frances Street, Bellmore, NY 11710
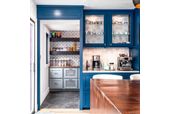
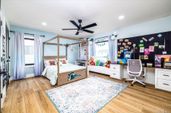
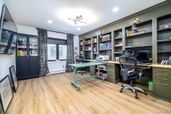
Fully renovated in 2024, this Stunning Splanch on Bellmore's coveted East Bay Peninsula showcases an Exceptional blend of Custom Craftsmanship, Sophisticated Design, and Elevated Finishes tailored for today's Discerning Buyer. From the moment you arrive, the Entry Foyer sets the tone for what lies beyond. A striking Wrought-iron Double-door Entrance, Custom Built-in Cabinetry, Elegant Cove Lighting, and 8-inch Wide-Plank Flooring create an Unforgettable First Impression and hint at the Extraordinary Attention to Detail found throughout the Home. Offering over 3,000 square feet of Beautifully Curated Living Space, the Main Level welcomes you with an Inviting front Living Room and an Open-Concept layout designed for Both Everyday Comfort and Effortless Entertaining. At the Heart of the Home is a Spectacular Chef's Kitchen featuring an Oversized Dining Island, Sub-Zero Refrigerator, Viking 48-inch Range, Fisher & Paykel integrated Double Dishwasher, Custom Walk-in Pantry, and Spacious Dining area. Whether hosting intimate Gatherings or large Celebrations, this space was Thoughtfully Designed to Bring People Together. Even the Beautifully Appointed Guest Bathroom has been Finished with the Same Level of Care and Sophistication Found Throughout the Residence. The Expansive Family Room on the next level continues the Home's Inviting Aesthetic, highlighted by a Custom Entertainment Center that creates the Perfect setting to Relax and Unwind. On the Upper Level, Four Generously Sized Bedrooms provide Comfort and Privacy, including a Truly Remarkable Primary Suite Worthy of the pages of Architectural Digest. The Spa-inspired Primary Bath Delivers a Resort-style Experience with an Elegant Wet Room featuring a Freestanding Soaking Tub, Oversized Walk-in Shower with Dual Rain Shower Heads, Radiant-heated Floors, Premium Brizo fixtures, and Stunning floor-to-ceiling Designer Tile. The Oversized Walk-in Closet rivals a Luxury Dressing Room, offering Custom Storage, Shelving, and Exceptional Organization. A Unique and Thoughtful Feature on the upper level is the Dedicated Laundry Room Complete with a Built-in Dog-Washing Station—an Amenity Pet Lovers will Truly Appreciate. Additional Highlights include Iotty Smart Lighting Controls, 200-amp Electric Service, New Boiler (2024), 75-gallon AO Smith Hot Water Heater, Attached Two-car Garage, 40-amp Tesla EV Charger. Step Outside to your Private Backyard Retreat, featuring a Heated Saltwater Inground Pool with New Pump (2024), Liner (2021), Gas connection for Outdoor Kitchen and Fully-Fenced yard. Ideally located near Shopping, Parks, Restaurants, and just 2.9 miles from the Bellmore LIRR station, this Exceptional Home offers Luxury, Convenience, and Lifestyle in one Extraordinary Package. Fall in Love with Everything this Remarkable Home has to Offer.
Broker details: Daniel Gale Sothebys Intl Rlty

Listed by: Linda CBR
Buyer Office: EXIT Realty Premier
Buyer Agent: Anna Beigelman
Property Description

MLS Information

  • Listing: 1016800
  • Listing Last Modified: 2026-07-31

Property Details

  • Standard Status: Pending
  • MLS Status: Pending
  • Property style: Splanch
  • Built in: 1970

Geographic Data

  • County: Nassau
Features

Interior Features

  • Bedrooms: 4
  • Full baths: 2.5
  • Half baths: 1
  • Living area: 3035
  • Interior Features: Built-in Features, Cathedral Ceiling(s), Ceiling Fan(s), Entrance Foyer, High Ceilings, Kitchen Island, Natural Woodwork, Open Floorplan, Pantry, Recessed Lighting, Smart Thermostat, Soaking Tub, Storage, Walk-In Closet(s)

Exterior Features

  • Pool: In Ground, Salt Water, Vinyl, Private

Parking

  • Garage spaces: 2

Utilities

  • Sewer: Public Sewer
  • Water: Public
  • Heating: Baseboard, Natural Gas, Radiant Floor
Property Information

Tax Information

  • Tax Annual Amount: $22,930

Disclaimer

If you require any more information or have any questions about our site's disclaimer, please feel free to contact us by email at dean@millergroupofl.wpengine.com

Step 1 of 6

Your mortgage approval starts here.

Answer some questions to receive your approval letter. Get started now - no commitment needed.

Home Description

Thumbnail 1
Thumbnail 2
Thumbnail 3
Thumbnail 4
Thumbnail 5
Thumbnail 6
Thumbnail 7
Thumbnail 8
Thumbnail 9
Thumbnail 10
Thumbnail 11
Thumbnail 12
Thumbnail 13
Thumbnail 14
Thumbnail 15
Thumbnail 16
Thumbnail 17
Thumbnail 18
Thumbnail 19
Thumbnail 20
Thumbnail 21
Thumbnail 22
Thumbnail 23
Thumbnail 24
Thumbnail 25
Thumbnail 26
Thumbnail 27
Thumbnail 28
Thumbnail 29
Thumbnail 30
Thumbnail 31
Thumbnail 32
Thumbnail 33